
Saint-Sébastien Church
Saint-Genès-Champespe
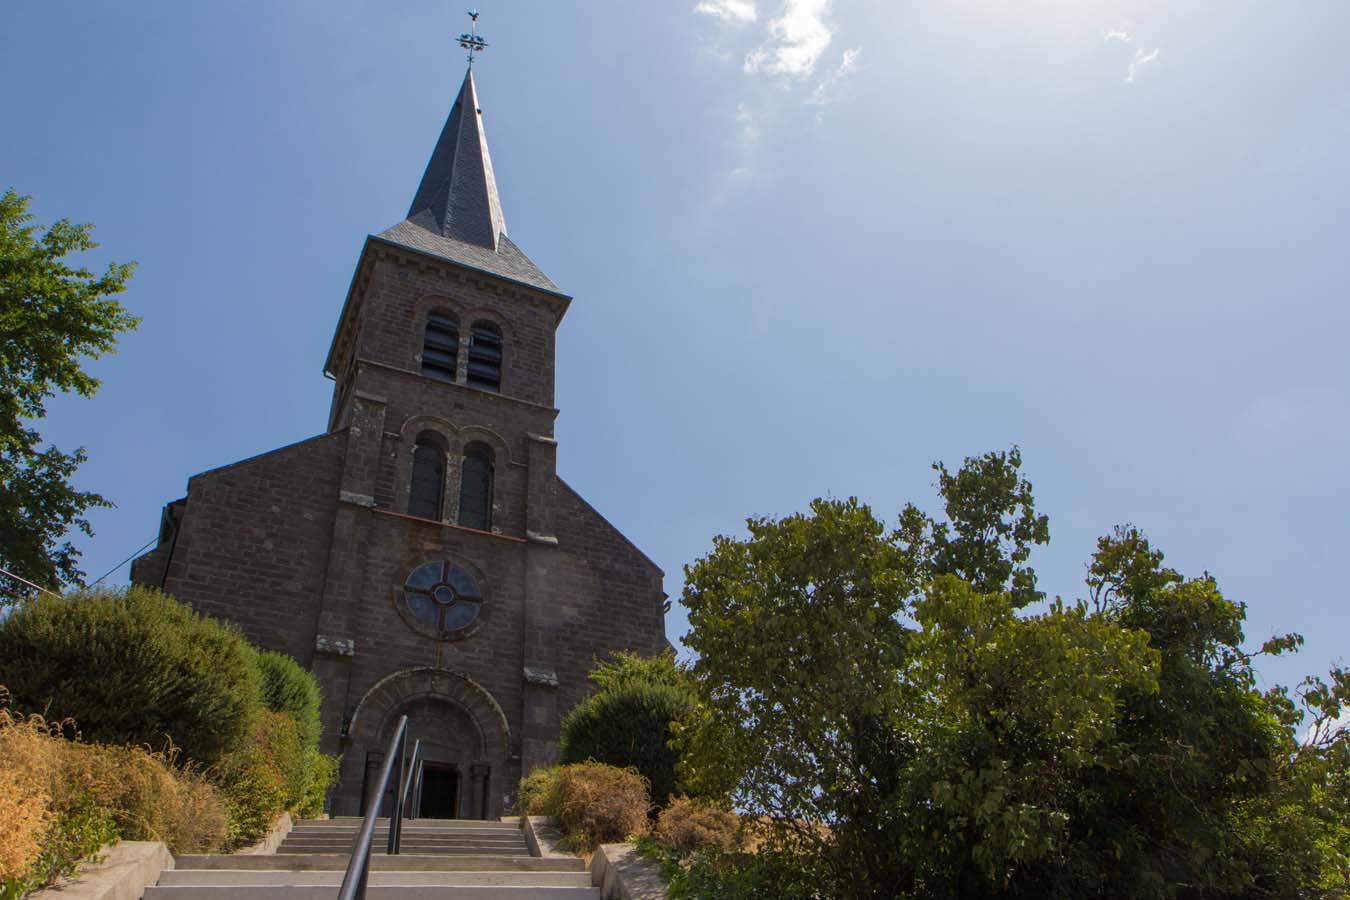
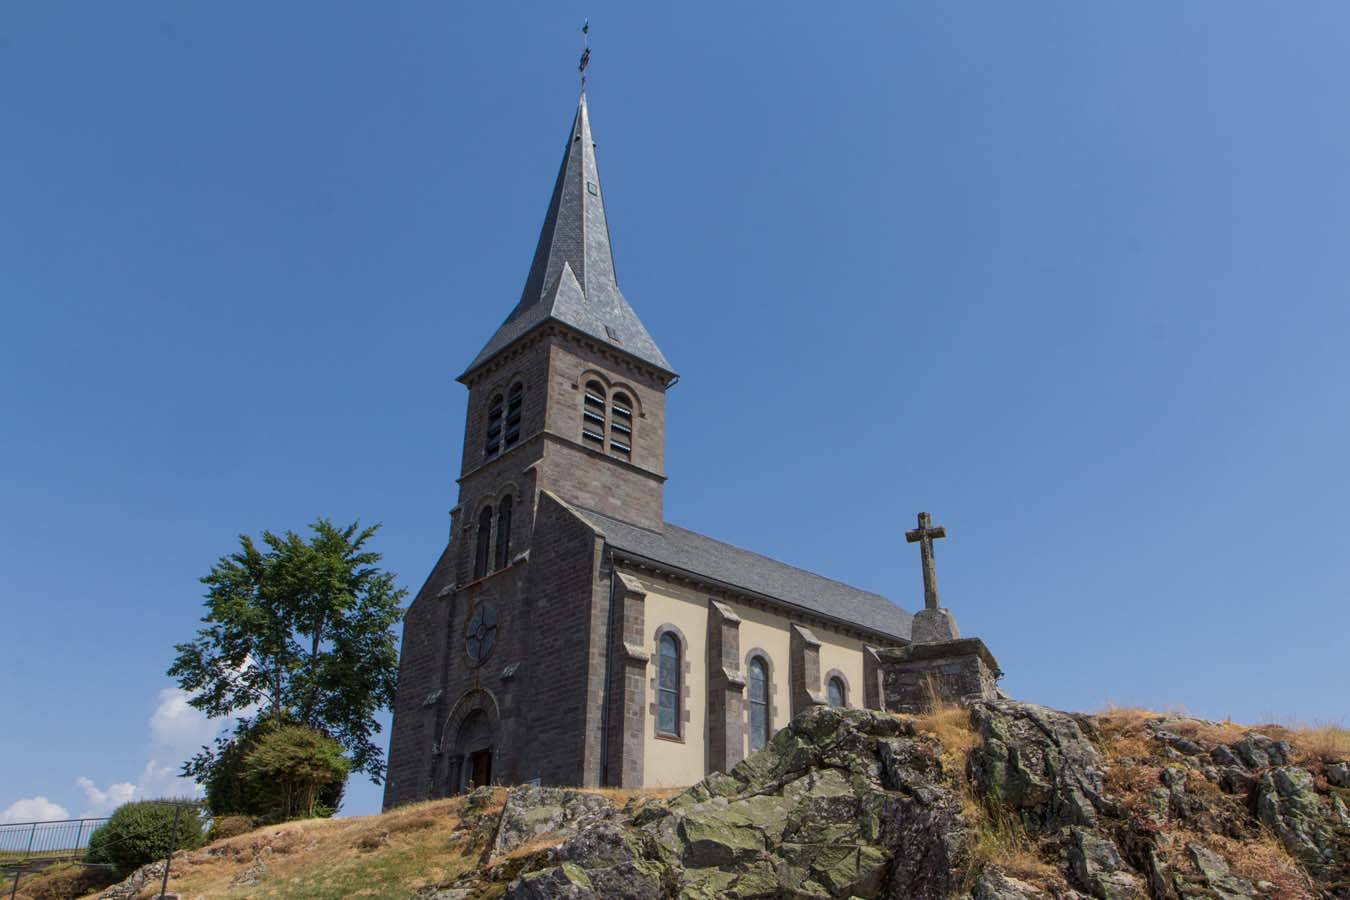
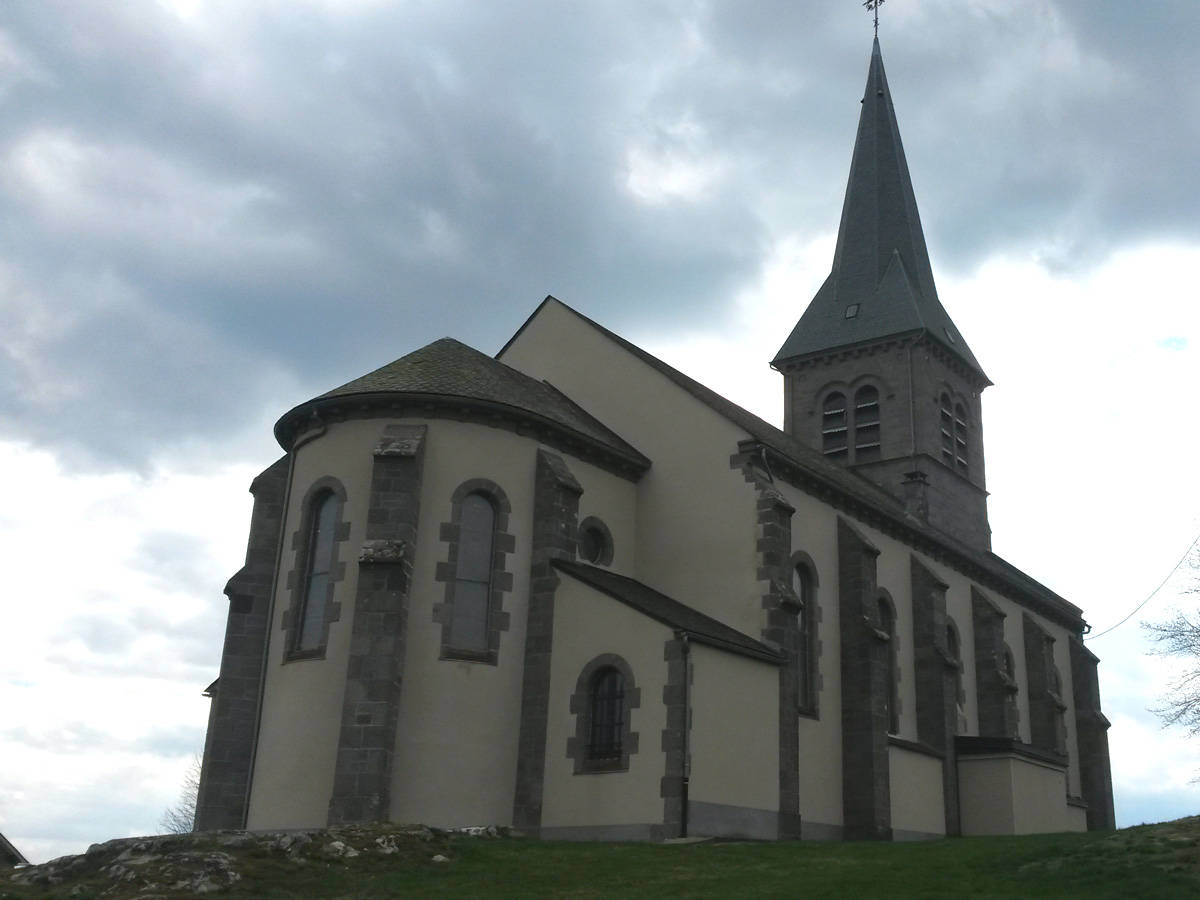
Church which dominates the village and the surroundings from its mound.
The current church, built in 1907 to plans by architect François Picard, replaces an earlier church destroyed in 1903. It has three bells with diameters of :
630 cm date 1833
790 cm date 1833
1250 cm date 1904
The information we have on the(…)
Spoken languages
Opening hours
All year round daily.
Prices and payment methods
- Free access.
Pets welcome
 No dogs allowed
Location
Environnements
Mountain view, Mountain location, Lake -5km away, Close to GR footpath
Photo credits : DR Office de Tourisme du sancy, DR Office de Tourisme du sancy, DR Office de tourisme du Sancy
 Updated on 28 August 2023 by Office de Tourisme du Massif du Sancy