
The gardens of Château de Cordès
Orcival
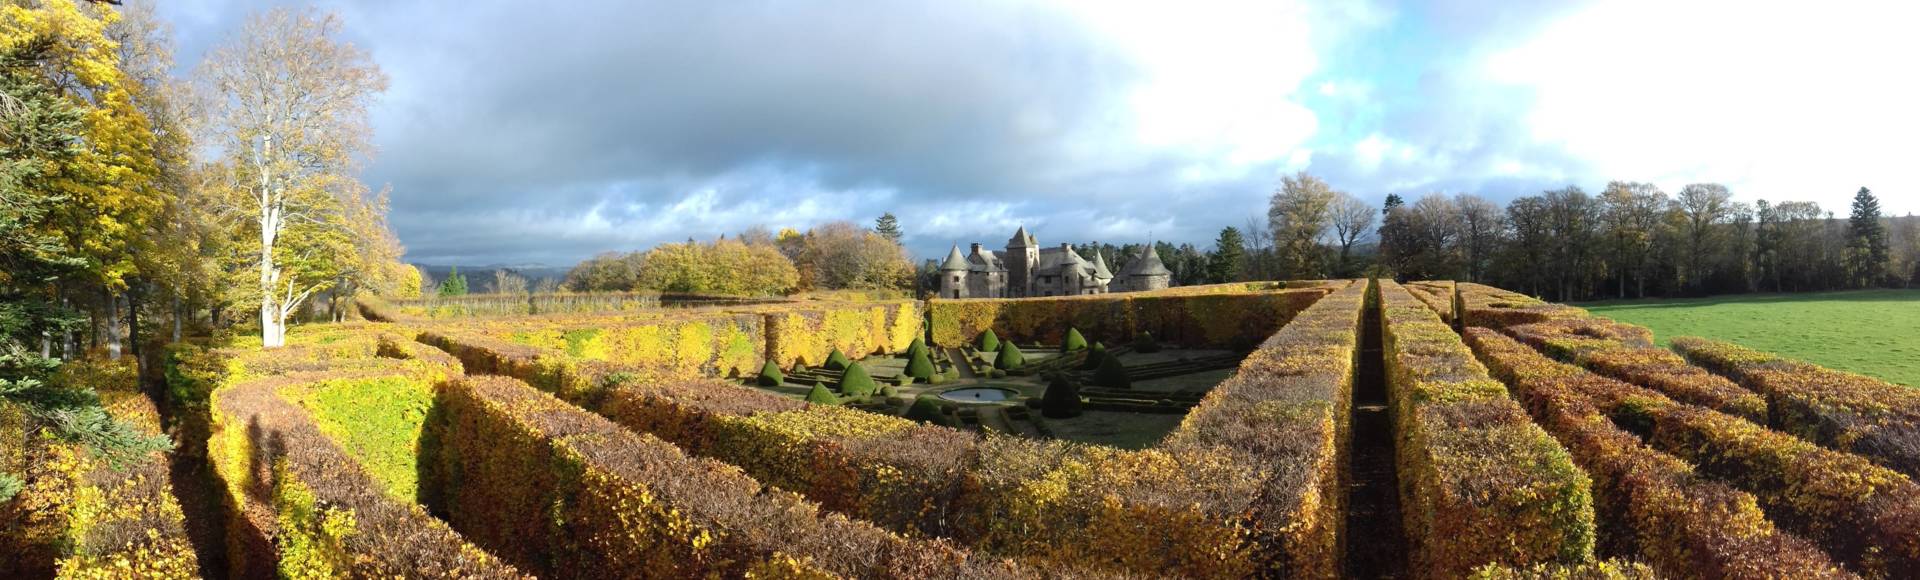
In 1695, the Maréchal d’Allègre, owner of the estate, called on André Le Nôtre’s workshop to design the garden and plant the hornbeam and beech hedges, unique at this altitude (900 meters).
A driveway lined with 5-metre-high hornbeams leads to the château’s half-moon-shaped main courtyard. The courtyard features lawn parterres punctuated by boxwood and pruned yew trees, as well as ponds. The courtyard is bordered by blind-arched retaining walls topped with arbors.
Access to the gardens is via two staircases, each topped(…)
Spoken languages
Opening hours
From 25/07 to 20/08/2026 daily between 11 am and 5 pm.
No entry after 4 :30 p.m.
From 19/09 to 20/09/2026 between 11 am and 5 pm.
No entry after 4 :30 p.m.
Prices and payment methods
- Full price : 5 € (Single rate).
- Free entry for children under 6.
Payment methods :
- Bank/credit card
- Cash
Location
Photo credits : BY NC ND
 Updated on 9 July 2026 by Office de Tourisme Auvergne VolcanSancy